

Choose Your Horizontal Composite System
Select the color and supported configuration, then review the matching posts, boards, rails, and connections.
Shape the View Along the Fence
Use the horizontal pattern to connect outdoor spaces while choosing the screening each area needs.
A Continuous Privacy Surface
Run the board pattern beside a patio or seating area. Check the view from both sides and from raised windows before setting the finished height and section layout.


A Supported Spaced Layout
For a more open effect, review the specific spaced configuration and its matching parts. Visible gaps change the screening; a reference photograph does not define the assembly or support requirements.
Use the horizontal system's components. Board direction changes more than the appearance of the fence.
Match the Parts for Horizontal Boards

Steel Posts
Choose base-plate or in-ground posts for the selected height and site. Include ends, corners, and gate posts in the layout rather than counting every section in isolation.
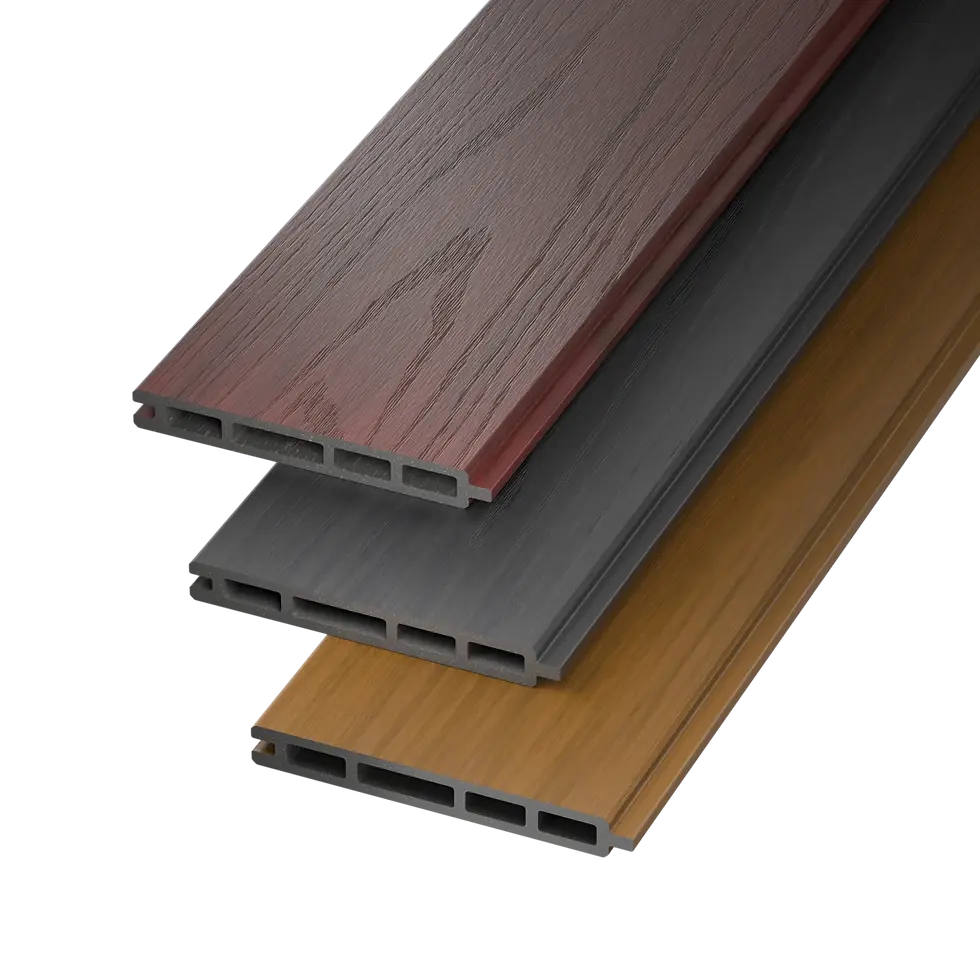
Composite Board Infill
Four-board packs list nominal 3/4-inch thickness and 69-1/2-inch length, with 5-7/8-inch effective coverage width. Coverage differs from full profile width. Use the drawing for cuts and post spacing.

Horizontal Aluminum Rails
The matching top and bottom rails are aluminum and measure 69-5/8 inches long. Their length is not the post-center spacing. Use the corresponding connectors and screws for the selected arrangement.
The Seven-Foot In-Ground Configuration
The specified seven-foot horizontal configuration uses 114-inch in-ground posts. Modern Yard does not recommend base-plate mounting at this height. Review the complete parts list, foundations and site conditions; post length alone does not establish the finished height.

Plan the Horizontal Pattern
Redwood, Teak and Charcoal are available across the board range. Choose the finish, then resolve the details that carry horizontal lines through your yard.
Keep the Top Line Clear
Mark the top of each section on the drawing. Decide where the line continues and where a change in ground level needs a separate section detail.
Resolve Short End Sections
Measure the remaining space beside corners and gates. Plan those cuts with the post and rail connections before ordering repeated standard sections.
Align the Gate Pattern
Compare the rows on the fixed fence with the chosen gate layout. Keep the opening and swing clear while following the gate's own support and fastening details.
Resolve Corners, Cuts, and Openings
Keep these details on the same drawing as the repeated straight sections.