top of page

Technical Drawings

Find detailed drawings, dimensions, and system layouts to support accurate planning and installation.

Technical Drawings

Find detailed drawings, dimensions, and system layouts to support accurate planning and installation.

COMPOSITE FENCING

Modern Yard horizontal 6-foot composite fence technical drawing showing fence profile dimensions, post layout, rails, and composite board configuration
Modern Yard horizontal 6-foot composite fence exploded technical drawing showing posts, rails, composite fence boards, and system assembly components
Modern Yard vertical 6-foot composite fence technical drawing showing fence profile dimensions, post system, rails, and vertical composite board layout
Modern Yard vertical 6-foot composite fence exploded technical drawing showing posts, rails, vertical composite boards, and modular fence assembly
Modern Yard horizontal 6-foot composite double gate frame technical drawing showing dual gate dimensions, post layout, and composite infill configuration
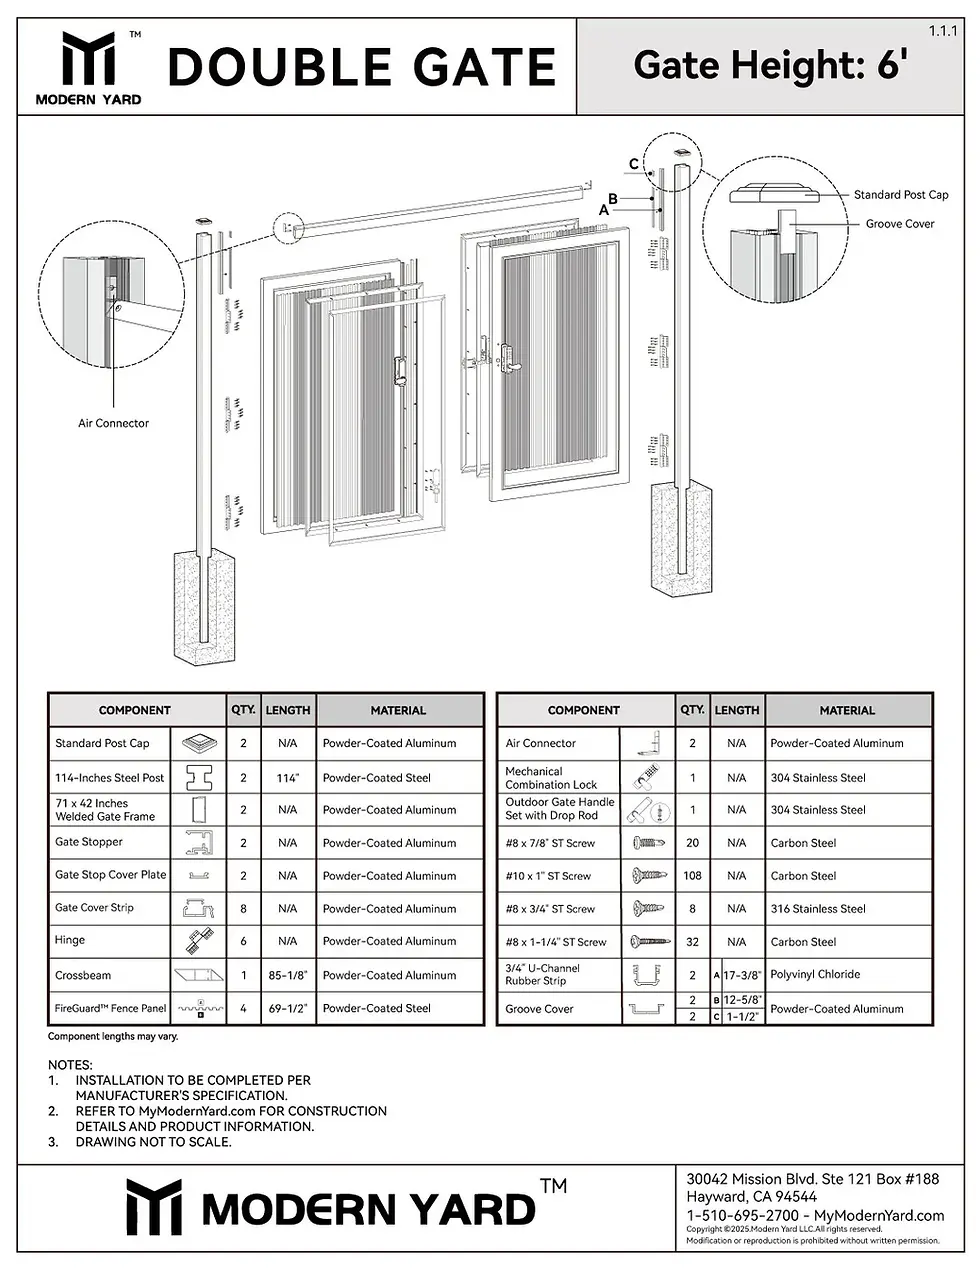
Modern Yard horizontal 6-foot composite double gate exploded technical drawing showing dual gate frames, hinges, hardware, posts, and composite infill assembly

COMPOSITE GATE

Modern Yard horizontal 6-foot composite gate frame technical drawing showing gate dimensions, frame profile, post placement, and composite infill layout
Modern Yard horizontal 6-foot composite gate frame exploded technical drawing showing frame components, hinges, hardware, and composite gate assembly
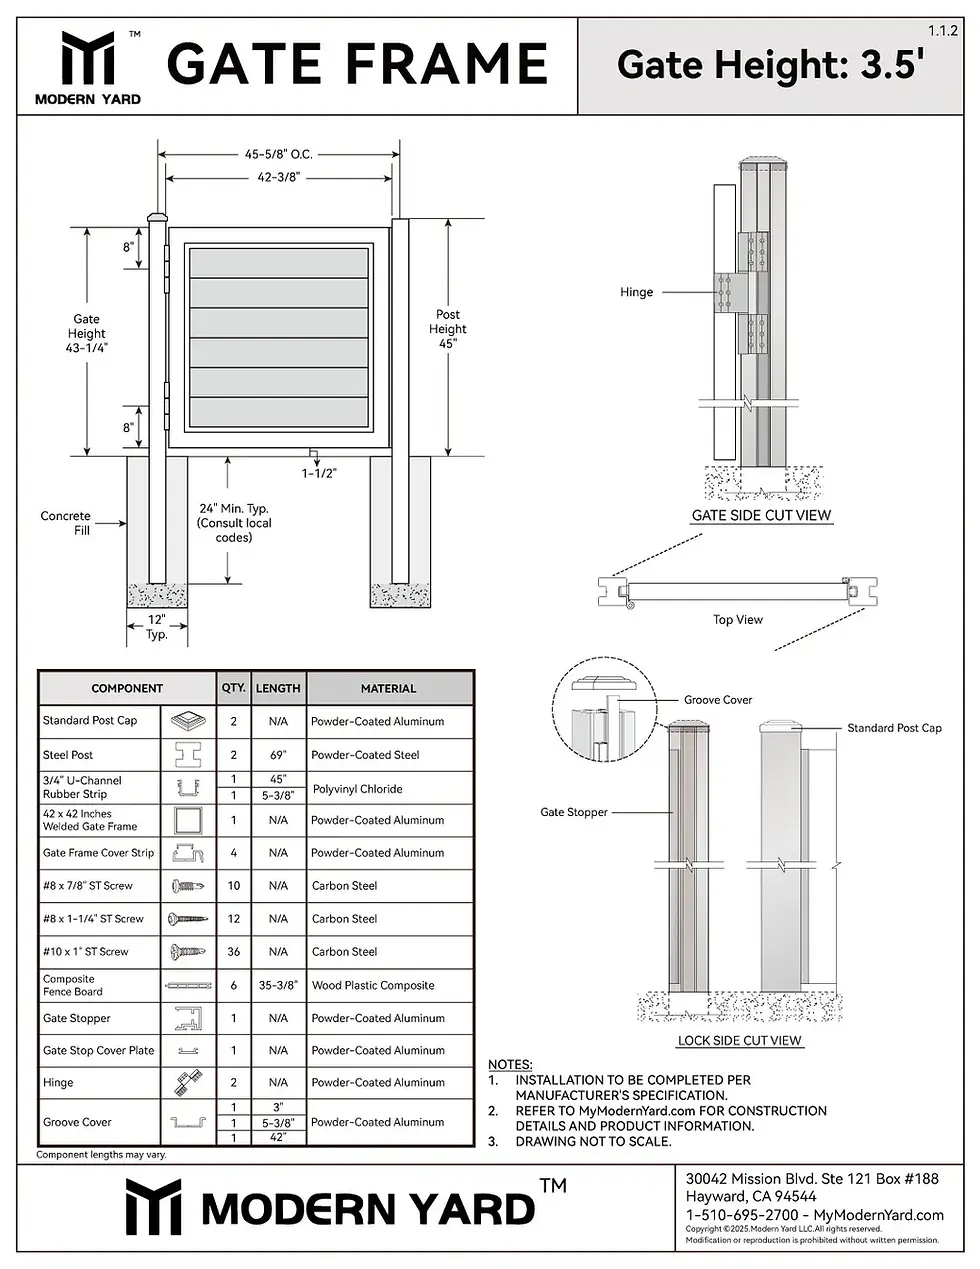
Modern Yard horizontal 3.5-foot composite gate frame technical drawing showing gate dimensions, frame profile, post layout, and composite infill configuration
Modern Yard horizontal 3.5-foot composite gate frame exploded technical drawing showing frame components, hinges, hardware, and composite gate assembly
Modern Yard horizontal 6-foot Line metal fence full-privacy technical drawing showing fence dimensions, galvanized steel slats, post layout, and enclosed configuration
Modern Yard horizontal 6-foot Line metal fence full-privacy exploded technical drawing showing galvanized steel slats, posts, connectors, and hardware assembly

METAL FENCING

Modern Yard vertical 6-foot FireGuard metal fence technical drawing showing fence profile dimensions, galvanized steel panels, posts, and vertical privacy fence configuration
Modern Yard vertical 6-foot FireGuard metal fence exploded technical drawing showing galvanized steel panels, posts, connectors, and modular fence assembly
Modern Yard horizontal 6-foot Line metal fence semi-privacy technical drawing showing slat spacing, post layout, dimensions, and horizontal fence configuration
Modern Yard horizontal 6-foot Line metal fence semi-privacy exploded technical drawing showing steel slats, spacing components, posts, and fence assembly
Modern Yard 6-foot FireGuard double metal gate technical drawing showing dual gate frame dimensions, vertical steel panels, post layout, and privacy gate configuration
Modern Yard 6-foot FireGuard double metal gate exploded technical drawing showing dual gate frames, vertical steel panels, hinges, posts, and hardware assembly

METAL GATE

Modern Yard 6-foot full-privacy metal gate technical drawing showing gate frame dimensions, post layout, horizontal steel infill, and privacy gate configuration
Modern Yard 6-foot full-privacy metal gate exploded technical drawing showing gate frame components, steel infill, hinges, posts, and hardware assembly
Modern Yard 3.5-foot semi-privacy metal gate technical drawing showing gate dimensions, frame profile, spaced steel slats, and post configuration
Modern Yard 3.5-foot semi-privacy metal gate exploded technical drawing showing gate frame components, spaced steel slats, hinges, posts, and installation hardware
bottom of page