

Explore Horizontal Fence Systems
Compare LINE steel, horizontal composite, and steel-post options for customer-supplied wood.
Choose Your Screening Level
Horizontal lines describe the look. Choose the material and matching parts for the spacing you want.
A Horizontal Privacy Fence
LINE full-privacy and horizontal composite configurations provide different surfaces for a screened boundary. Compare the steel profile with the wood-look boards. Use each system's own rails or hardware when planning the complete section.


Spaced Horizontal Slats
A horizontal slat fence leaves views between the rows. LINE has its own semi-privacy hardware for this layout. Composite and wood need their matching parts. Check the view from the path and seating area.
Choose between our listed infill products and a steel-post solution for wood you supply separately.
Compare Materials and Supply Scope

LINE Horizontal Steel
Private Black galvanized steel slats have a powder-coated finish. Listed dimensions are 1 by 4 by 94-1/2 inches. Follow the system drawing for cuts and post spacing; the nominal eight-foot name does not define either.
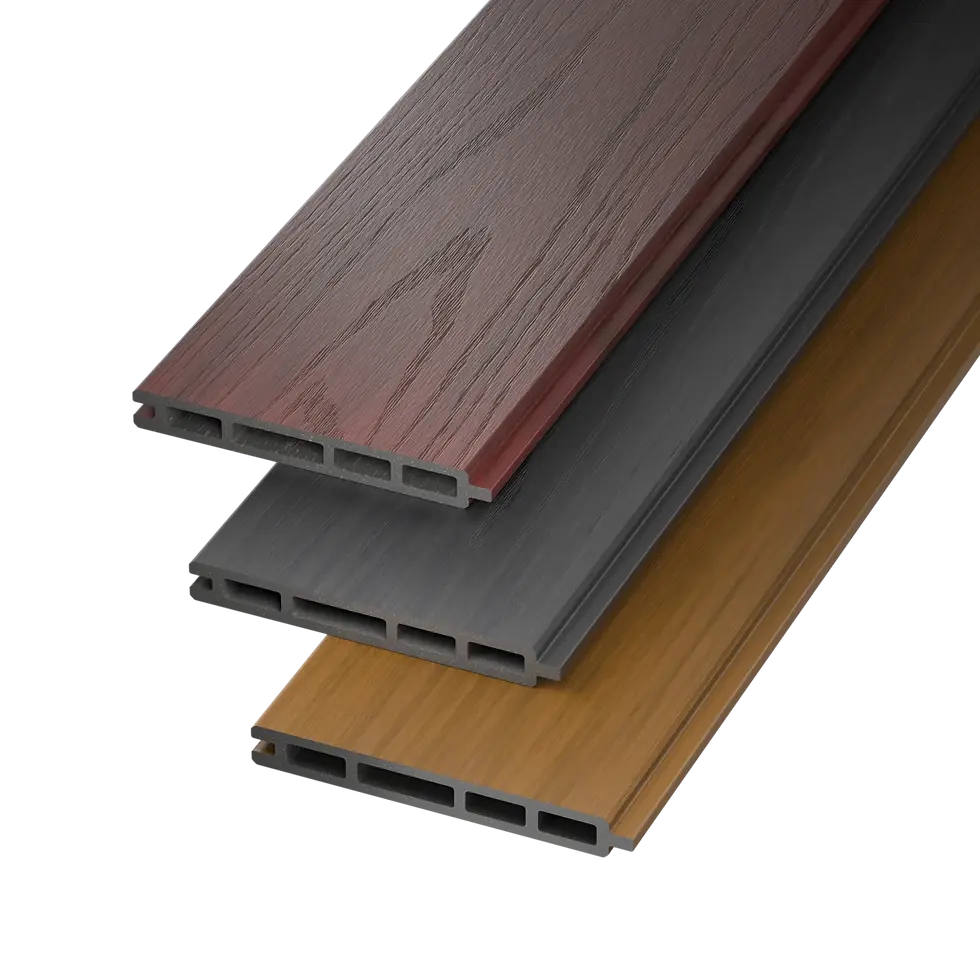
Horizontal Composite Boards
Redwood, Teak, and Charcoal boards offer a wood-look surface without routine painting, staining, or sealing. The horizontal system uses steel posts and compatible aluminum rails. Its parts differ from the vertical composite system.

Steel Posts for Customer-Supplied Wood
Modern Yard provides the steel posts and specified matching parts; you provide the wood. Choose by the actual board thickness and supported groove configuration. This route is not a Modern Yard wood-board package.
Four Groove-Size Configurations
Choose from four groove sizes with the matching parts: 3/4 inch, 1 inch, 1-1/8 inches, or 1-1/2 inches. These describe how the infill fits the post, not the gap between rows. The post range explains each option. Bring the actual wood dimensions and layout to the review so the support details suit your plan.

Horizontal Fence Ideas for Your Yard
Match the screening and finish to each part of the outdoor space rather than choosing a layout from direction alone.
Patio Boundaries
Plan solid screening around seating where nearby views matter. Compare the chosen finished height with views from the patio and neighboring ground.
Paths and Front Edges
Consider supported open layouts where views should remain. Confirm the height permitted for the location and keep entry routes clear.
Color and Exterior Finish
Compare Private Black steel with Redwood, Teak or Charcoal composite samples. Private Black is the metal finish; Charcoal remains a separate composite board color.
Plan Height, Connections, and Access
The selected horizontal system determines the dimensions and supporting parts for your design.